JenaHunter

BEDS3
BATHS2 full
SQUARE FEET2,221
MLS#2607438
STATUSActive
PROPERTY TYPEResidential - Single Family
SUBDIVISIONMclish Cottages
SCHOOLArdmore - Sch Dist
Property Description
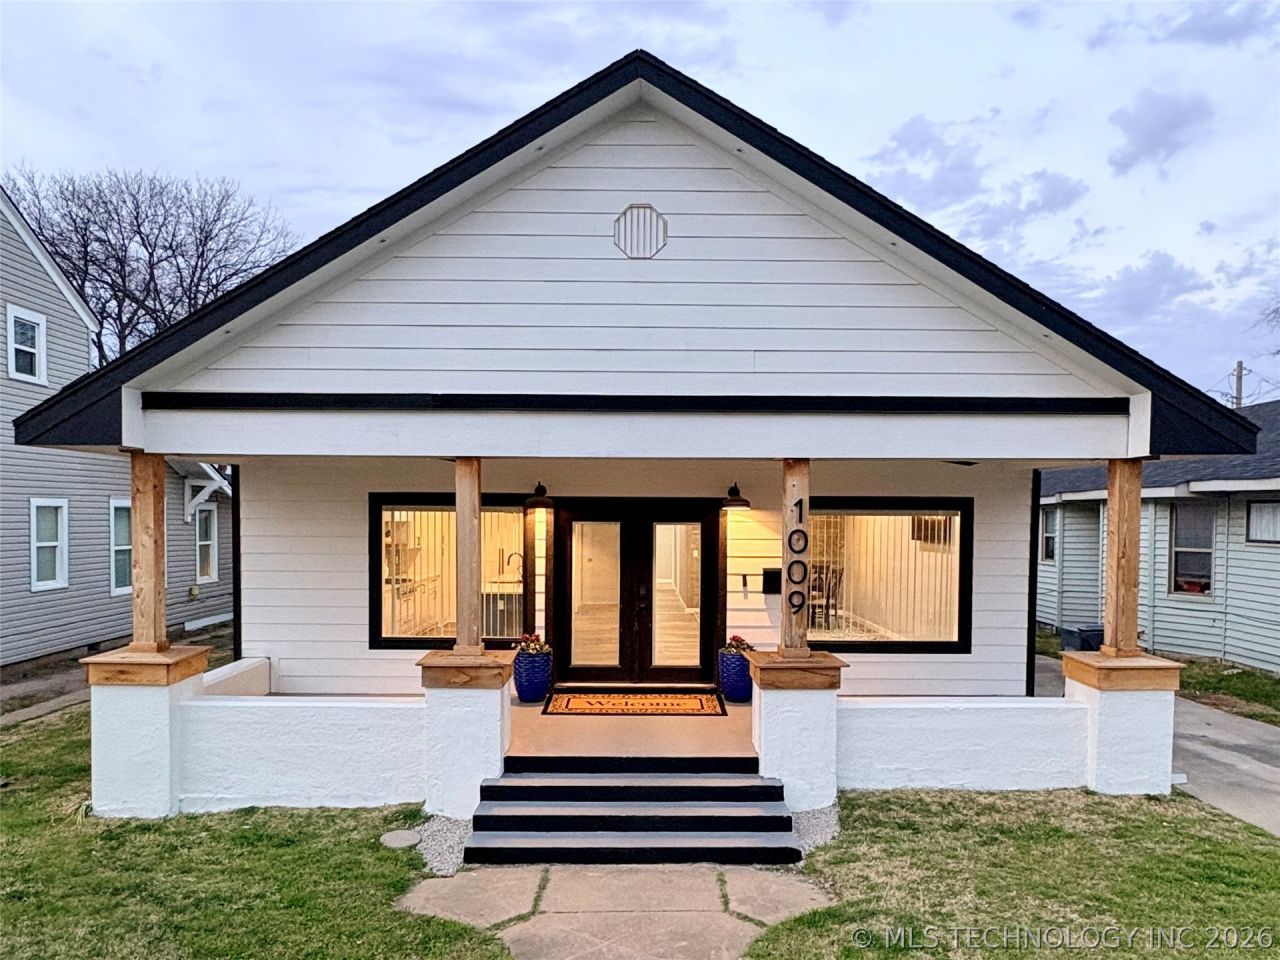
Welcome to 1009 McLish Ave in Ardmore, Oklahoma! Beautifully renovated 3-bedroom, 2-bath home featuring an oversized quartz island, matching quartz countertops, custom cabinetry, built-in refrigerator and freezer, premium appliances, and elegant coffered ceilings. Fresh updates and high-end finishes throughout create the perfect blend of comfort, functionality, and modern design. Conveniently located near schools, shopping, and dining, this home is a must-see for buyers seeking quality, space, and exceptional value.
Property Features
Property Type: Residential - Single Family
Basement: Crawl Space
Cooling: Central Air
Heating: Central, Gas
Home Style: Cottage
Lot Size: 0.24 Acres
Roof Type: Asphalt, Fiberglass
Stories: 1.0
Taxes: $1,352
Year Built: 1932
Amenities
High Speed Internet
Other
Quartz Counters
Stone Counters
Wired for Data
Ceiling Fan(s)
Gas Range Connection
Gas Oven Connection
Other
Feature Descriptions
Appliances: Built-In Oven, Cooktop, Dishwasher, Freezer, Disposal, Ice Maker, Microwave, Oven, Range, Refrigerator, Tankless Water Heater
Days on Site: 193
Exterior: Block, Other, Stucco
Fencing: Privacy
Flooring: Hardwood, Other, Wood
HOA Y/N: No
Laundry: Washer Hookup, Electric Dryer Hookup
Lot: Other
Parcel#: 0010-00-368-007-0-002-00
Patio/Porch: Covered, Other, Porch
Security: No Safety Shelter, Smoke Detector(s)
Sewer: Public Sewer
Utilities: Cable Available, Electricity Available, Fiber Optic Available, Natural Gas Available, High Speed Internet Available, Other, Phone Available, Water Available
Water: Public
Window: Bay Window(s), Other
Local Schools
High School: Ardmore
Elementary School: Lincoln
School District: Ardmore - Sch Dist
Listed By / Shown By
Listed By
Agency Name: Whitthorne Real Estate
Shown By
Agent Name: Jena Hunter
Agent Phone: (580) 484-1758
Agency Title: Chinowth & Cohen

Estimate Your Payment
Estimated Payment
$ 865.32 per month $665.44 Principal & Interest $112.67 Property Tax $87.21 Homeowner's InsuranceChange Payment Information

Privacy Policy / DMCA Notice / ADA Accessibility


This site is hosted, designed and copyright
© 1994 - 2026 by
Delta Media Group, Inc. -- Patent Pending --
1009 Mclish | MLS# 2607438
This single family home located at 1009 Mclish, Ardmore, OK 73401 is currently listed for sale with an asking price of $299,000. This property was built in 1932 and has 3 bedrooms and 2 full baths with 2221 sq. ft. Mclish is located in the Mclish Cottages subdivision within the Ardmore - Sch Dist school district. Search Mclish Cottages real estate on jhunter.ccoklahoma.com today.