JenaHunter

BEDS3
BATHS2 full
SQUARE FEET1,630
MLS#1248812
STATUSActive
PROPERTY TYPEResidential - Single Family
SCHOOLNewcastle
Property Description
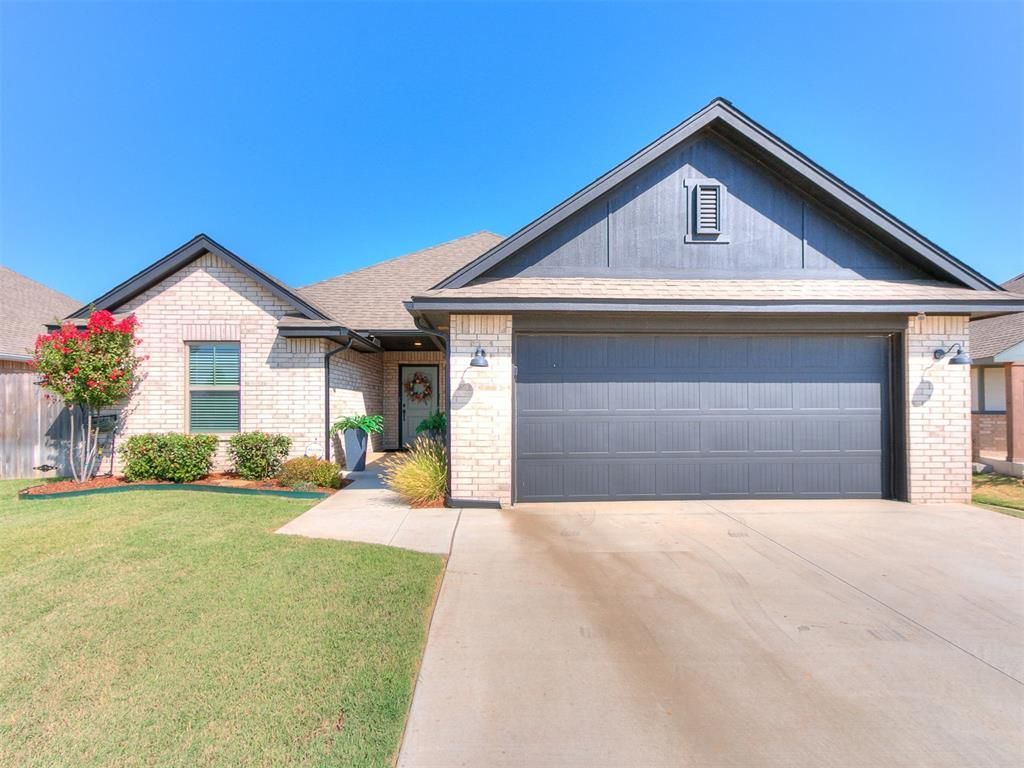
Better than new! Built just 2 years ago by R&R Homes, known for quality construction, this beautiful 3-bedroom, 2-bath home offers the benefits of newer construction with many of the extras already completed for you. The open kitchen features a large island, quartz countertops, pantry, and stainless steel appliances, including a gas range, built-in microwave, and dishwasher.Thoughtful upgrades include 2 faux wood blinds, additional built-in cabinetry in the laundry room and entry, outdoor security cameras, Ring doorbell, sprinkler system, fenced yard, and storm shelter-features you may have to add at additional expense with new construction. A 2-car garage, covered front porch, and covered back patio complete the package.The neighborhood offers sidewalks, streetlights, and a playground, with a nearby walking trail for even more outdoor enjoyment. Conveniently located near Newcastle Schools, Newcastle Public Library, and the Newcastle splash pad. Commuters will appreciate quick access to Highway 37, Highway 62, and I-44, all just minutes away.Move-in ready and loaded with extras, this home gives you the feel of new construction without the added expense and hassle of starting from scratch!
Property Features
Property Type: Residential - Single Family
Fenced: Yes
Fireplaces: 1
Garage: 2
Heating: Natural Gas
Lot Size: 0.17 Acres
Roof Type: Shingle
Taxes: $9,999
Year Built: 2024
Feature Descriptions
Appliances: Dishwasher, Microwave, Water Heater
Association Fee Includes: Common Area Maintenance
Exterior: Brick
Fencing: Wood
Fireplace: Electric
HOA Fee: $400
Lot: Interior Lot
Storm Shelter: Garage Floor, Below Ground, Yes
Utilities: Electricity Available, Natural Gas Available, Public
Local Schools
High School: Newcastle HS
Middle School: Newcastle MS
Elementary School: Newcastle ES
School District: Newcastle
Listed By / Shown By
Listed By
Agency Name: Whittington Realty
Agent Name: Jennifer Bullard
Agency Phone: (405) 703-4100

Shown By
Agent Name: Jena Hunter
Agent Phone: (580) 484-1758
Agency Title: Chinowth & Cohen

Estimate Your Payment
Estimated Payment
$ 1,575.83 per month $656.54 Principal & Interest $833.25 Property Tax $86.04 Homeowner's InsuranceChange Payment Information

Listing data compilation and photo(s) © 2026 MLSOK, Inc. We do not attempt to verify the currency, completeness, accuracy, or authenticity of the data contained herein. Information is subject to transcription and transmission errors and is provided “as is”. All information, including but not limited to property square footage and lot size, zoning, and fitness for a particular purpose is subject to inaccuracies and should be independently verified through personal inspection and/or consultation with appropriate professionals. The listing information provided is for consumers’ personal, non-commercial use and may not be used for any purpose other than to identify prospective purchasers. This data is copyrighted and may not be transmitted, retransmitted, copied, framed, repurposed, or altered in any way for any other site, individual and/or purpose without the express written permission of MLSOK, Inc.
Privacy Policy / DMCA Notice / ADA Accessibility


This site is hosted, designed and copyright
© 1994 - 2026 by
Delta Media Group, Inc. -- Patent Pending --
1153 NW 12th Street | MLS# 1248812
This single family home located at 1153 NW 12th Street, Newcastle, OK 73065 is currently listed for sale with an asking price of $295,000. This property was built in 2024 and has 3 bedrooms and 2 full baths with 1630 sq. ft. NW 12th Street is located within the Newcastle school district. Search Newcastle real estate on jhunter.ccoklahoma.com today.