JenaHunter

BEDS3
BATHS2 full
SQUARE FEET1,743
MLS#1249406
STATUSActive
PROPERTY TYPEResidential - Single Family
SCHOOLEdmond
Property Description
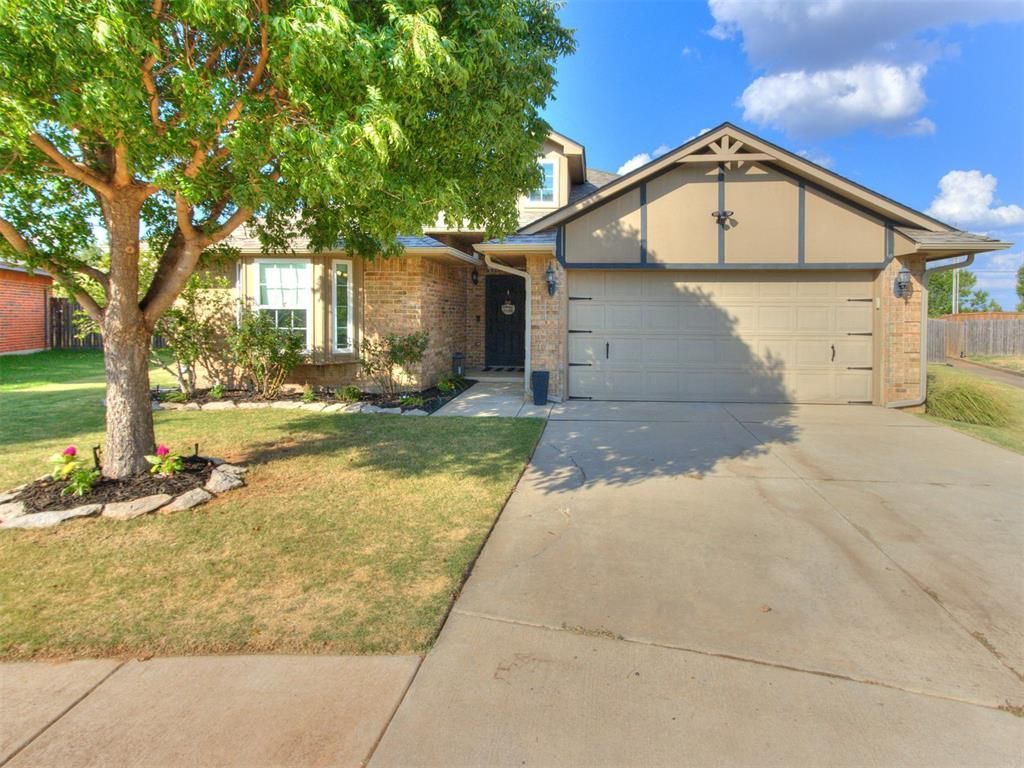
Welcome to this beautifully updated home tucked away on an oversized lot in a desirable cul-de-sac! Thoughtfully refreshed throughout, this inviting residence features a new roof and furnace in 2023, along with new tile flooring in the living room, kitchen, bedrooms and closets and new hallway flooring in 2026. The spacious living room showcases tall ceilings, crown molding, abundant natural light and a stunning gas-log fireplace. The open kitchen offers a tiled breakfast bar, updated lighting, deep sink, dishwasher and oven that is around 4 years old with air fryer and double oven and a stylish coffee bar with cabinetry.The generously sized bedrooms provide plenty of comfortable living space, while the spacious primary suite includes two walk-in closets, a soaking tub and separate shower. Interior painting was completed in 2023 and 2026. Enjoy the partially covered patio and large fenced backyard, perfect for entertaining, gardening or relaxing.Residents also enjoy convenient access to the community park, pond, walking trails and basketball court. Home qualifies for USDA financing and 0% down. Beautifully updated and move-in ready, this charming home offers comfort, style and an exceptional setting!
Property Features
Property Type: Residential - Single Family
Fenced: Yes
Fireplaces: 1
Garage: 2
Heating: Natural Gas
Home Style: Traditional
Lot Size: 0.25 Acres
Roof Type: Composition
Taxes: $2,472
Year Built: 2009
Feature Descriptions
Appliances: Dishwasher, Disposal, Microwave
Association Fee Includes: Common Area Maintenance
Days on Site: 3
Exterior: Brick
Fencing: Wood
Fireplace: Gas Log
HOA Fee: $247
Lot: Cul-De-Sac
Storm Shelter: No
Utilities: Electricity Available, Natural Gas Available, Public
Local Schools
High School: Santa Fe HS
Middle School: Heartland MS
Elementary School: Frontier ES
School District: Edmond
Listed By / Shown By
Listed By
Agency Name: Chinowth & Cohen

Shown By
Agent Name: Jena Hunter
Agent Phone: (580) 484-1758
Estimate Your Payment
Estimated Payment
$ 873.07 per month $589.78 Principal & Interest $206.00 Property Tax $77.29 Homeowner's InsuranceChange Payment Information

Listing data compilation and photo(s) © 2026 MLSOK, Inc. We do not attempt to verify the currency, completeness, accuracy, or authenticity of the data contained herein. Information is subject to transcription and transmission errors and is provided “as is”. All information, including but not limited to property square footage and lot size, zoning, and fitness for a particular purpose is subject to inaccuracies and should be independently verified through personal inspection and/or consultation with appropriate professionals. The listing information provided is for consumers’ personal, non-commercial use and may not be used for any purpose other than to identify prospective purchasers. This data is copyrighted and may not be transmitted, retransmitted, copied, framed, repurposed, or altered in any way for any other site, individual and/or purpose without the express written permission of MLSOK, Inc.
Privacy Policy / DMCA Notice / ADA Accessibility


This site is hosted, designed and copyright
© 1994 - 2026 by
Delta Media Group, Inc. -- Patent Pending --
2137 Peacock Drive | MLS# 1249406
This single family home located at 2137 Peacock Drive, Edmond, OK 73012 is currently listed for sale by Chinowth & Cohen, with an asking price of $265,000. This property was built in 2009 and has 3 bedrooms and 2 full baths with 1743 sq. ft. Peacock Drive is located within the Edmond school district. Search Edmond real estate on jhunter.ccoklahoma.com today.