JenaHunter

BEDS4
BATHS3 full
SQUARE FEET2,370
MLS#1245662
STATUSActive
PROPERTY TYPEResidential - Single Family
SCHOOLEnid
Property Description
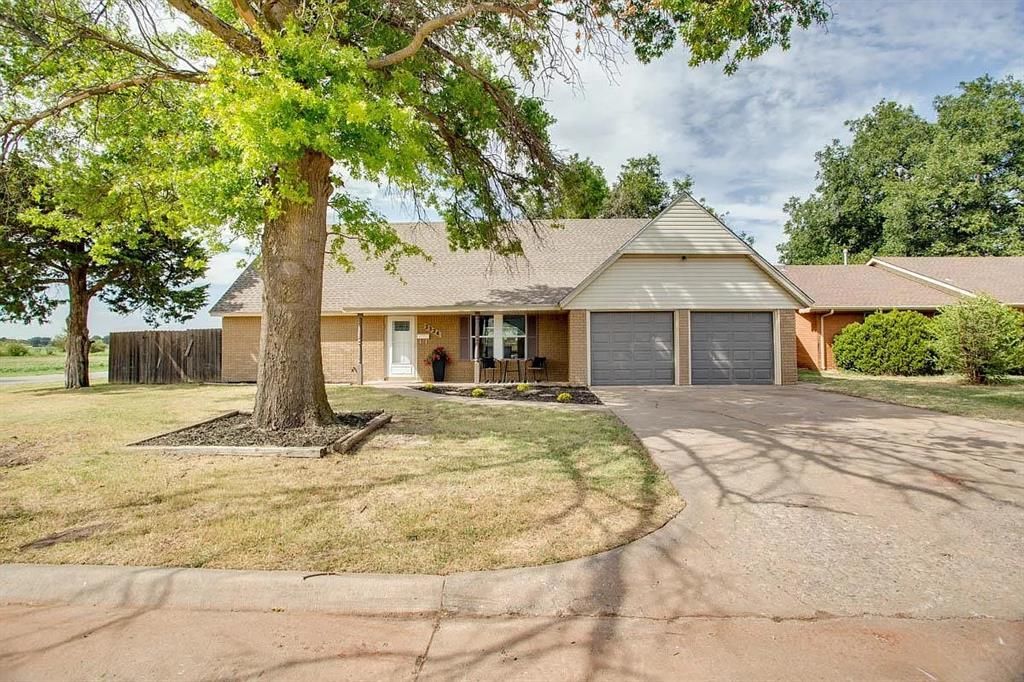
Welcome home to this beautifully refreshed 4-bedroom, 3-bathroom home situated on a desirable corner lot with plenty of space for comfortable living and entertaining. The spacious living, dining and open kitchen provide an inviting setting for gatherings, while the flexible fourth bedroom offers versatility as a bedroom, home office, arts & crafts room, or hobby space. This home has been extensively updated throughout, featuring new LVP flooring, fresh interior paint, new windows, new blinds, updated baseboards, and new ceiling fans. The beautifully renovated kitchen includes quartz countertops, a new backsplash, cabinet and cabinet hardware, sink, faucet, oven/range, and dishwasher. All three bathrooms have been thoughtfully updated with new vanities, showers and tubs, tile, fixtures, mirrors, and shower doors. Major improvements include a brand-new furnace, two brand-new water heaters, and a roof that is only 2 years old. Additional upgrades include new stairs carpeting and railing, a new sliding back door, and new double garage doors. With extensive updates already completed, this move-in-ready home offers modern finishes, flexible living spaces, and plenty of room to entertain! Seller is related to listing agent. Don't miss your opportunity to make this beautiful home yours!
Property Features
Property Type: Residential - Single Family
Garage: 2
Heating: Electric
Home Style: Ranch, Traditional
Lot Size: 0.23 Acres
Roof Type: Composition
Taxes: $2,009
Year Built: 1965
Feature Descriptions
Days on Site: 5
Exterior: Brick
Fireplace: None
Lot: Corner Lot
Local Schools
High School: Enid HS
Middle School: Dewitt Waller MS
Elementary School: Hayes ES
School District: Enid
Listed By / Shown By
Listed By
Agency Name: Cadence Real Estate
Agent Name: Kathryn Thompson
Agency Phone: (405) 633-2661

Shown By
Agent Name: Jena Hunter
Agent Phone: (580) 484-1758
Agency Title: Chinowth & Cohen

Estimate Your Payment
Estimated Payment
$ 821.90 per month $578.65 Principal & Interest $167.42 Property Tax $75.83 Homeowner's InsuranceChange Payment Information

Listing data compilation and photo(s) © 2026 MLSOK, Inc. We do not attempt to verify the currency, completeness, accuracy, or authenticity of the data contained herein. Information is subject to transcription and transmission errors and is provided “as is”. All information, including but not limited to property square footage and lot size, zoning, and fitness for a particular purpose is subject to inaccuracies and should be independently verified through personal inspection and/or consultation with appropriate professionals. The listing information provided is for consumers’ personal, non-commercial use and may not be used for any purpose other than to identify prospective purchasers. This data is copyrighted and may not be transmitted, retransmitted, copied, framed, repurposed, or altered in any way for any other site, individual and/or purpose without the express written permission of MLSOK, Inc.
Privacy Policy / DMCA Notice / ADA Accessibility


This site is hosted, designed and copyright
© 1994 - 2026 by
Delta Media Group, Inc. -- Patent Pending --
2324 Seminole Street | MLS# 1245662
This single family home located at 2324 Seminole Street, Enid, OK 73703 is currently listed for sale with an asking price of $260,000. This property was built in 1965 and has 4 bedrooms and 3 full baths with 2370 sq. ft. Seminole Street is located within the Enid school district. Search Enid real estate on jhunter.ccoklahoma.com today.