JenaHunter

BEDS3
BATHS1 full
SQUARE FEET1,022
MLS#2633952
STATUSActive
PROPERTY TYPEResidential -
SUBDIVISIONThe Branches Rep
SCHOOLMustang - Sch Dist
Property Description
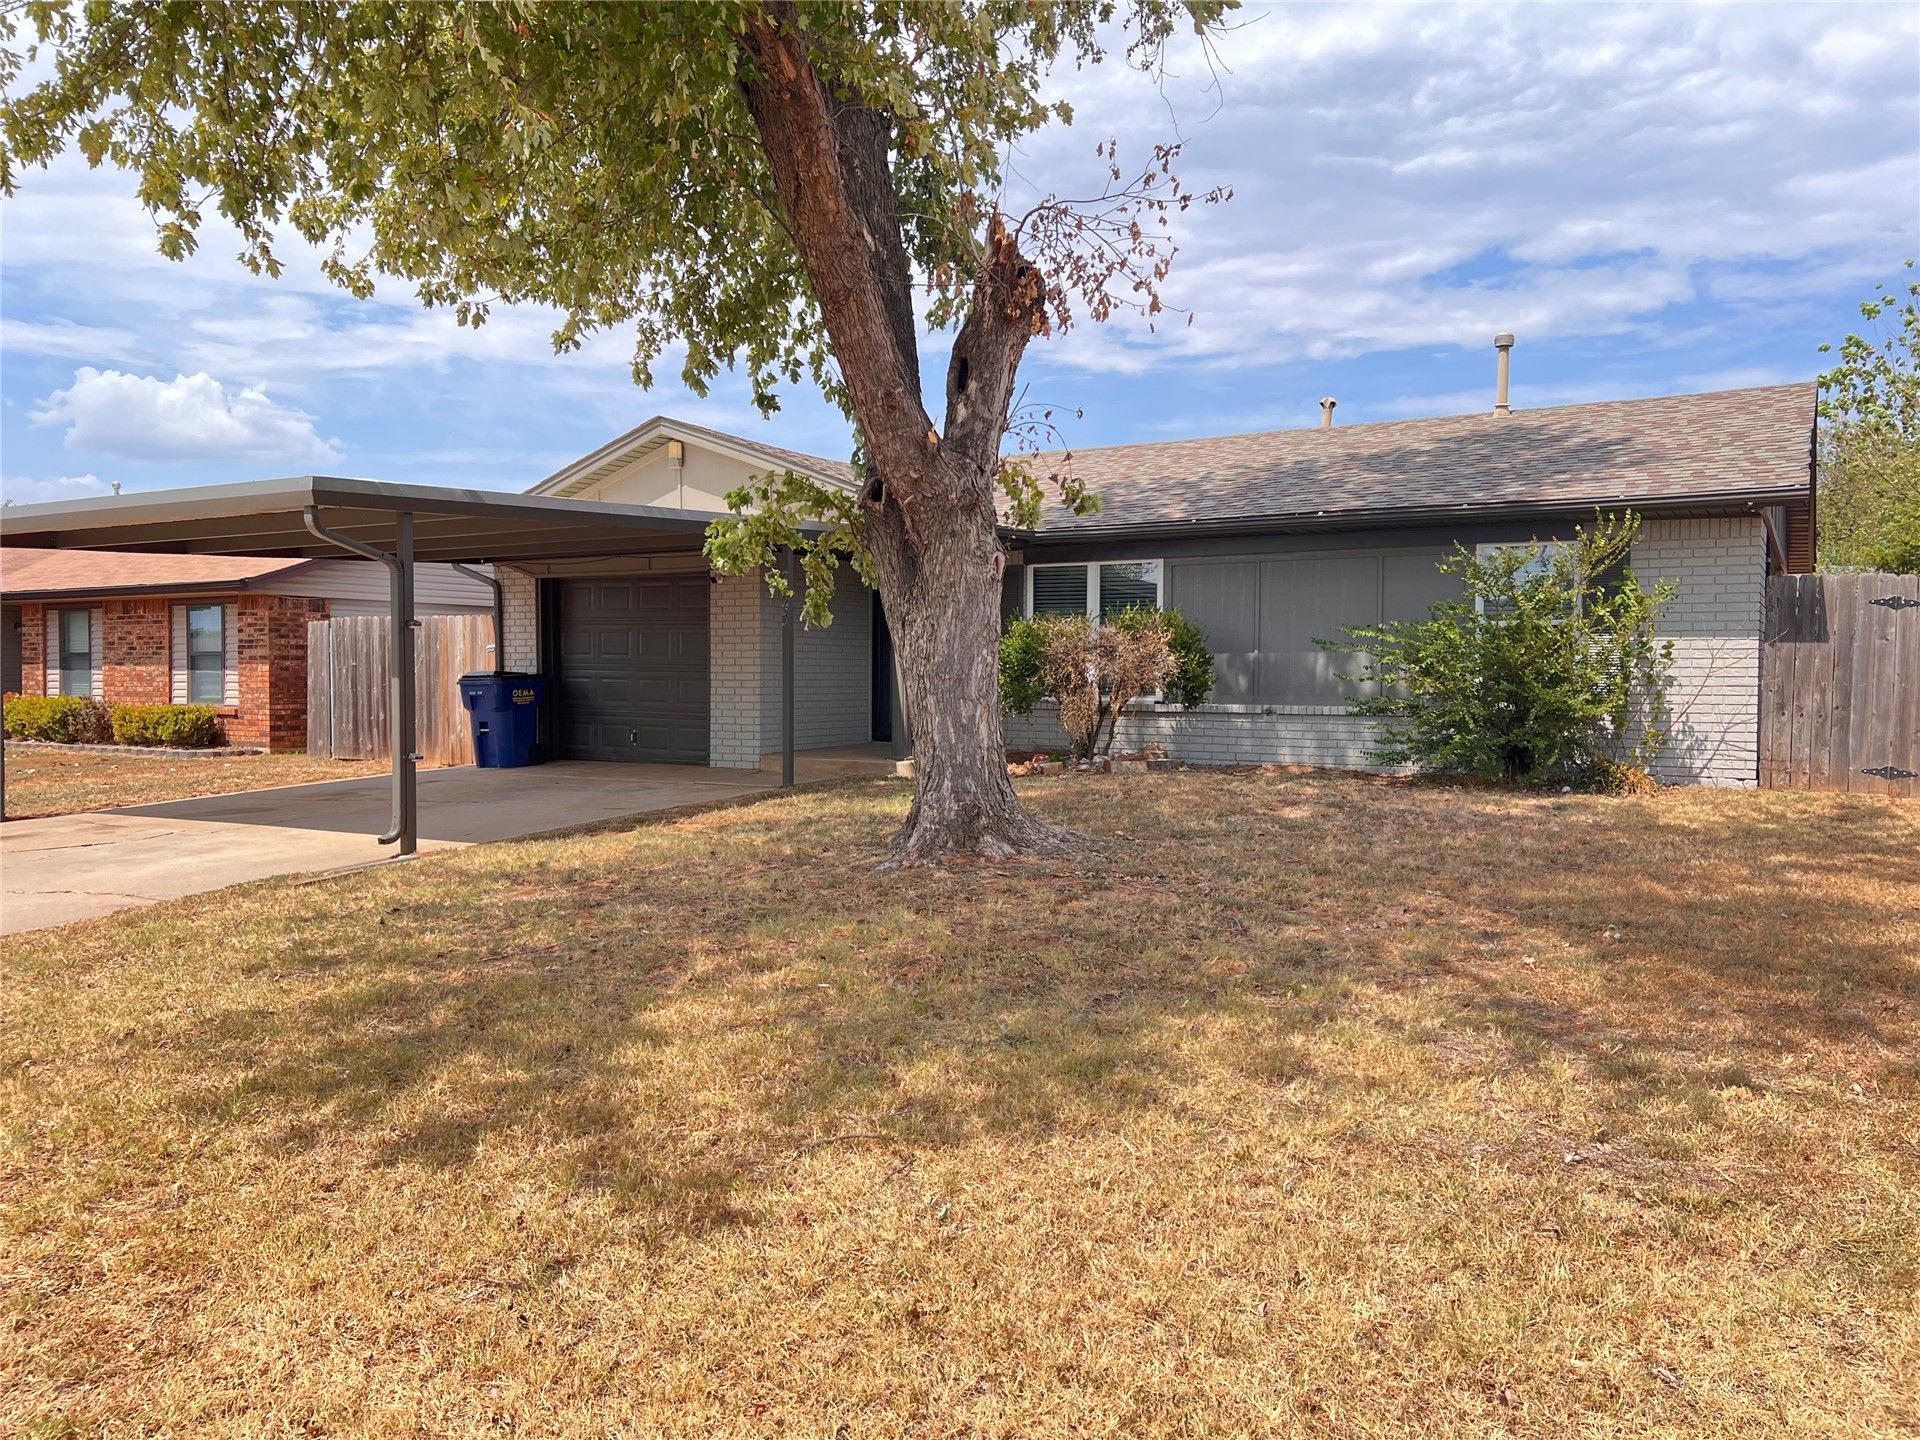
This well-maintained home offers an open, functional floor plan with great updates throughout. The kitchen features a stainless steel double sink, pantry storage, and an open view into both the dining and living areas, making it easy to stay connected while cooking or entertaining. Newer windows and light fixtures/ceiling fans add comfort and efficiency, while the updated bathroom offers convenient access from both the primary bedroom and hallway. Inside washer and dryer hookups provide added convenience. Outside, you'll find a large fenced backyard with plenty of room to enjoy, plus an exterior-access storage area perfect for lawn equipment, tools, and more. There is additional sq foot from the conversion of the garage. A carport provides covered parking. With thoughtful updates, useful storage, and a layout that makes the most of the space, this Mustang home is ready for its next owner or investor!
Property Features
Property Type: Residential -
Cooling: Central Air
Garage: 1
Heating: Central, Electric
Lot Size: 0.17 Acres
Roof Type: Asphalt, Fiberglass
Stories: 1.0
Taxes: $1,417
Year Built: 1983
Amenities
Laminate Counters
Electric Oven Connection
Dog Run
Feature Descriptions
Appliances: Dishwasher, Electric Water Heater, Disposal, Oven, Range
Community Features: Sidewalks
Exterior: Brick, HardiPlank Type, Wood Frame
Fencing: Full, Privacy
Flooring: Carpet, Tile
HOA Y/N: No
Laundry: Washer Hookup, Electric Dryer Hookup
Lot: Mature Trees
Parking: Carport, Storage
Parking Notes: Carport, Storage
Patio/Porch: Patio, Porch
Security: No Safety Shelter, Security System Owned, Smoke Detector(s)
Sewer: Public Sewer
Utilities: Electricity Available, Water Available
Water: Public
Window: Vinyl
Local Schools
High School: Mustang
Elementary School: Mustang
School District: Mustang - Sch Dist
Listed By / Shown By
Listed By
Agency Name: Keller Williams Premier
Shown By
Agent Name: Jena Hunter
Agent Phone: (580) 484-1758
Agency Title: Chinowth & Cohen

Estimate Your Payment
Estimated Payment
$ 540.98 per month $373.90 Principal & Interest $118.08 Property Tax $49.00 Homeowner's InsuranceChange Payment Information

Privacy Policy / DMCA Notice / ADA Accessibility


This site is hosted, designed and copyright
© 1994 - 2026 by
Delta Media Group, Inc. -- Patent Pending --
325 Maple Branch Way | MLS# 2633952
This home located at 325 Maple Branch Way , Mustang, OK 73064 is currently listed for sale with an asking price of $168,000. This property was built in 1983 and has 3 bedrooms and 1 full baths with 1022 sq. ft. Maple Branch Way is located in the The Branches Rep subdivision within the Mustang - Sch Dist school district. Search The Branches Rep real estate on jhunter.ccoklahoma.com today.