JenaHunter

BEDS5
BATHS3 full 2 partial
SQUARE FEET4,995
MLS#2619060
STATUSActive
PROPERTY TYPEResidential -
SUBDIVISIONHighland Park Estates amd
SCHOOLTulsa - Sch Dist
Property Description
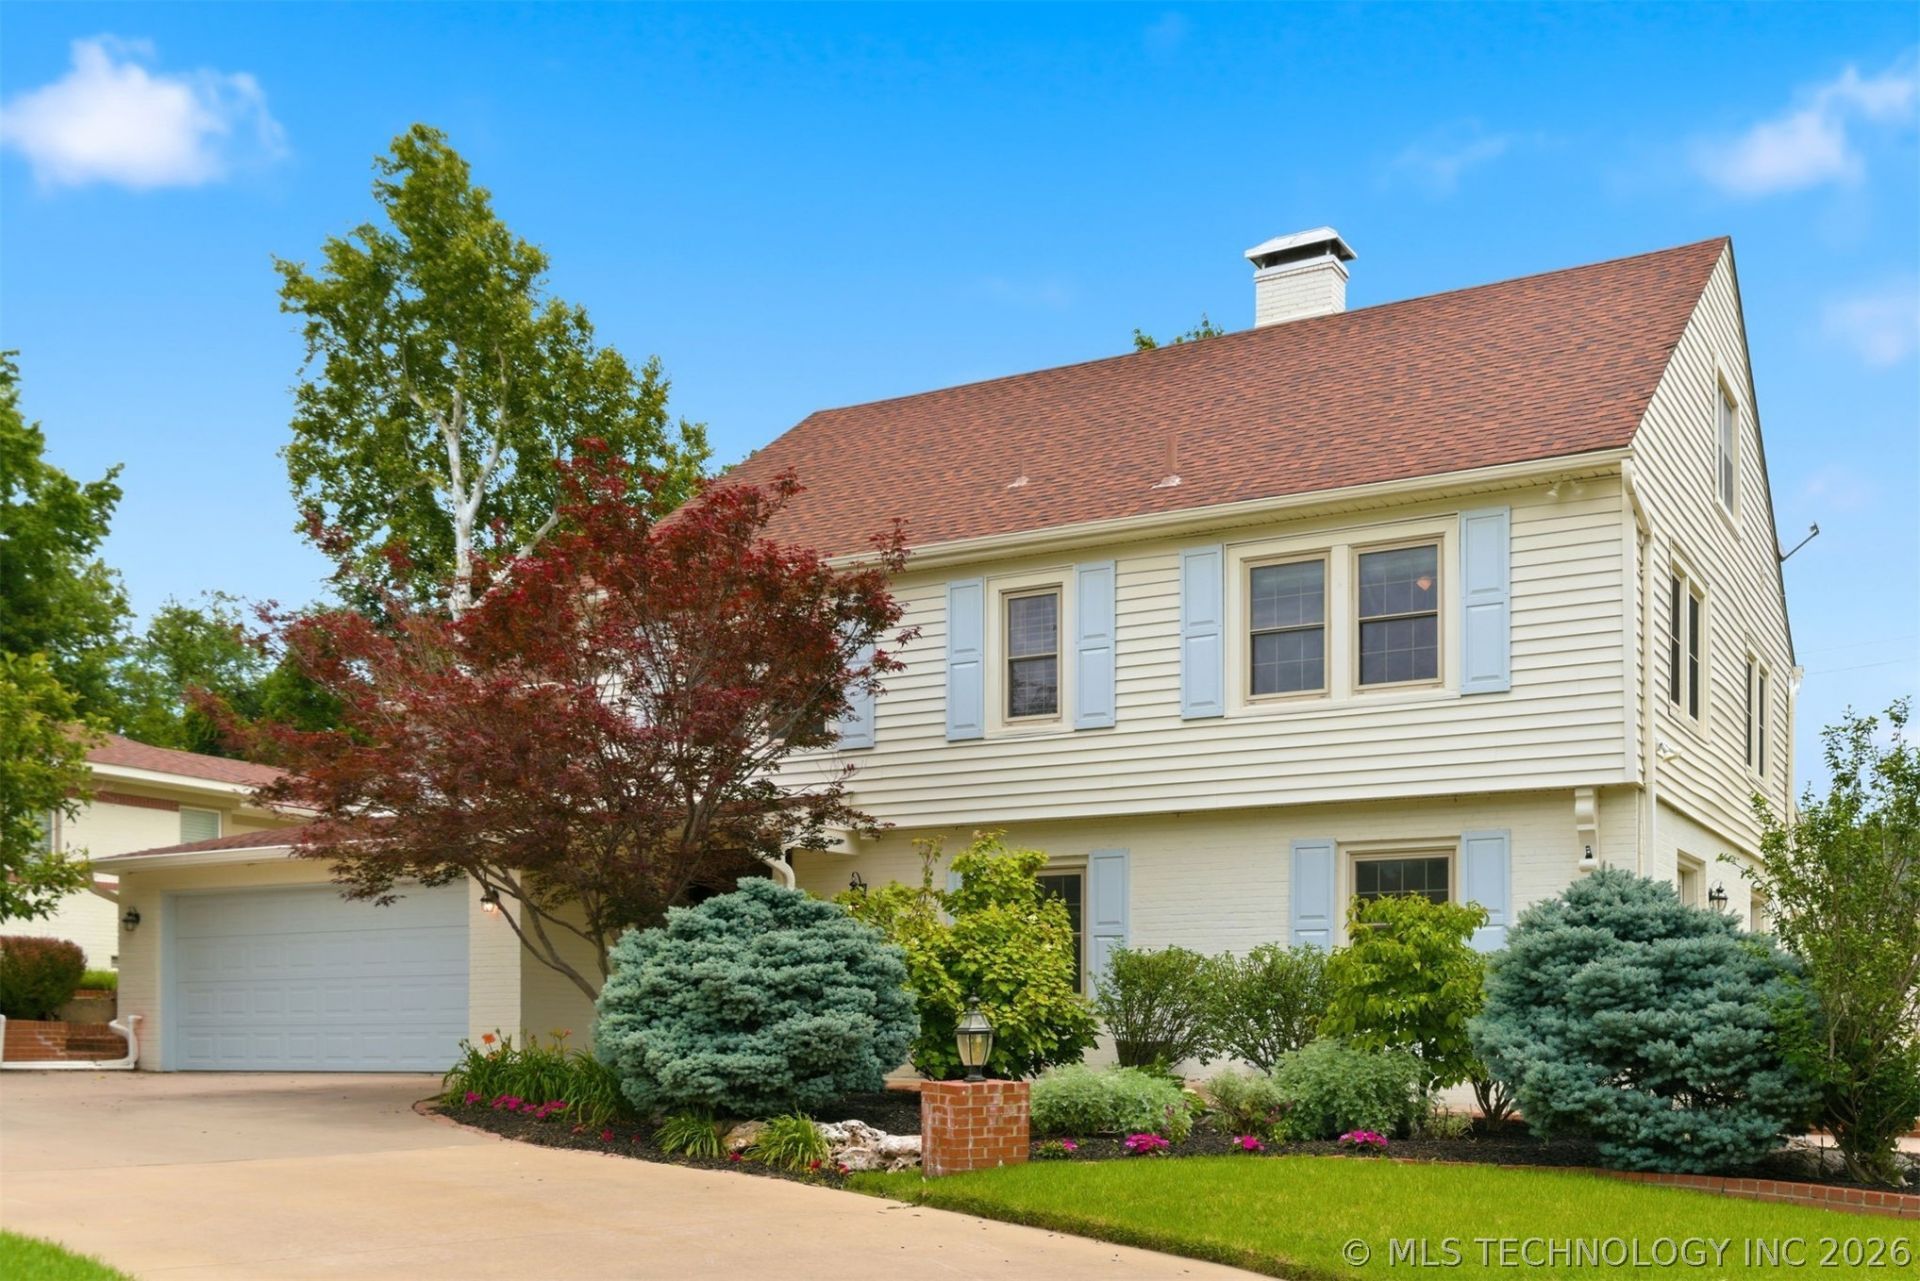
Well-maintained and thoughtfully improved, this spacious Midtown home offers generous living spaces, oversized bedrooms, multiple flex spaces, and an exceptional backyard with a pool. Recent improvements include two high-efficiency furnaces and an A/C replaced in 2022, a tankless water heater in 2024, a new roof in 2020, a new pool pump in 2024, and fresh paint. Downstairs offers multiple living and entertaining spaces, while all of the bedrooms are located upstairs, including an oversized primary suite with a custom closet and spacious bath retreat. The backyard is built for entertaining with a pool, covered patio, green space, and mosquito misting system for added comfort outdoors. A tandem four-car garage provides ample parking and storage. Located in the heart of Midtown, you're just a short walk or quick drive to Brookside, Whole Foods, Reasor's, The Gathering Place, Philbrook, and some of Tulsa's best dining and shopping.
Property Features
Property Type: Residential -
Basement: Yes
Basement: Unfinished, Partial
Cooling: Central Air,2 Units, Zoned
Fireplaces: 3
Garage: 4 car attached
Heating: Central, Gas, Multiple Heating Units, Zoned
Lot Size: 0.32 Acres
Roof Type: Asphalt, Fiberglass
Stories: 2.0
Taxes: $11,595
Year Built: 1927
Amenities
Attic
Granite Counters
High Speed Internet
Pullman Bath
Ceiling Fan(s)
Gas Range Connection
Programmable Thermostat
Solar Tube(s)
Concrete Driveway
Sprinkler/Irrigation
Landscaping
Lighting
Rain Gutters
Feature Descriptions
Appliances: Convection Oven, Cooktop, Dishwasher, Disposal, Gas Water Heater, Microwave, Oven, Range, Trash Compactor, Tankless Water Heater, Wine Refrigerator
Community Features: Gutter(s)
Days on Site: 116
Door Features: Insulated Doors
Exterior: Brick, Vinyl Siding, Wood Frame
Fencing: Full, Privacy
Fireplace: Glass Doors, Gas Log, Wood Burning
Flooring: Carpet, Hardwood, Tile
HOA Y/N: No
Laundry: Washer Hookup, Gas Dryer Hookup
Lot: Mature Trees, Other
Parcel#: 18450-93-19-06700
Parking: Attached, Garage, Shelves, Tandem, Circular Driveway
Parking Notes: Attached, Garage, Shelves, Tandem, Circular Driveway
Patio/Porch: Covered, Patio, Porch
Pool: Gunite, In Ground
Security: No Safety Shelter, Security System Leased, Smoke Detector(s)
Sewer: Public Sewer
Swimming Pool: Yes
Utilities: Electricity Available, Natural Gas Available, Water Available
Water: Public
Window: Vinyl
Local Schools
High School: Edison
Elementary School: Eliot
School District: Tulsa - Sch Dist
Listed By / Shown By
Listed By
Agency Name: McGraw, REALTORS
Shown By
Agent Name: Jena Hunter
Agent Phone: (580) 484-1758
Agency Title: Chinowth & Cohen

Estimate Your Payment
Estimated Payment
$ 2,977.52 per month $1,778.23 Principal & Interest $966.25 Property Tax $233.04 Homeowner's InsuranceChange Payment Information

Privacy Policy / DMCA Notice / ADA Accessibility


This site is hosted, designed and copyright
© 1994 - 2026 by
Delta Media Group, Inc. -- Patent Pending --
3855 S Utica Avenue | MLS# 2619060
This home located at 3855 S Utica Avenue, Tulsa, OK 74105 is currently listed for sale with an asking price of $799,000. This property was built in 1927 and has 5 bedrooms and 3 full and 2 partial baths with 4995 sq. ft. S Utica Avenue is located in the Highland Park Estates amd subdivision within the Tulsa - Sch Dist school district. Search Highland Park Estates Amd real estate on jhunter.ccoklahoma.com today.