JenaHunter

BEDS3
BATHS2 full
SQUARE FEET1,588
MLS#1246691
STATUSActive
PROPERTY TYPEResidential - Single Family
SCHOOLPutnam City
Property Description
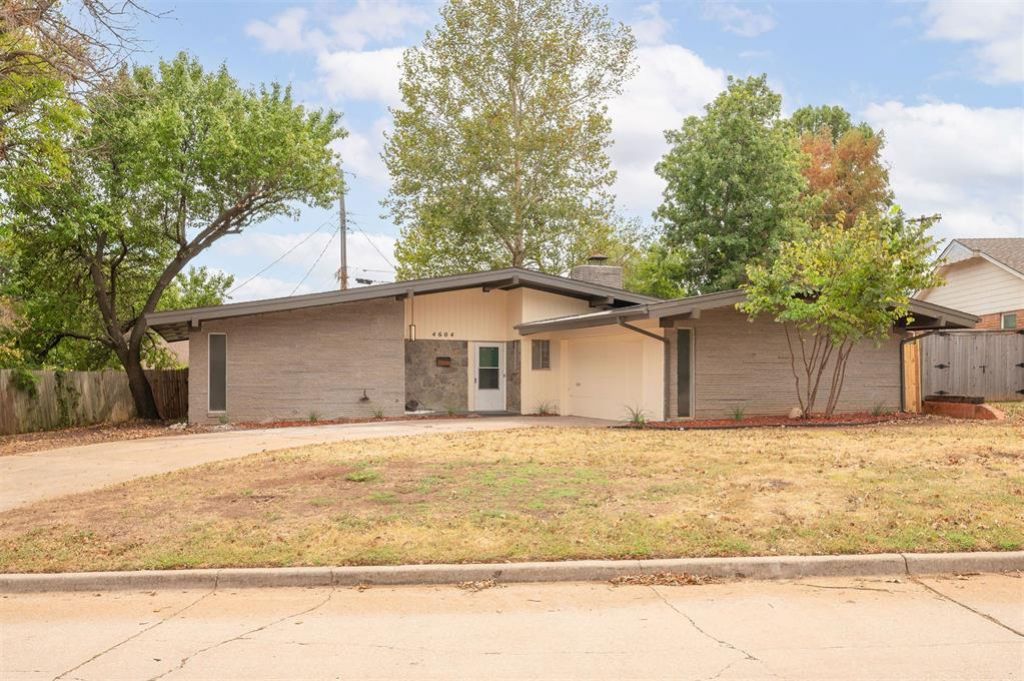
Beautiful mid century ranch home has been freshly renovated throughout finished with sage green cabinetry and crown molding that carries through the kitchen, wet bar, and several bedrooms for a cohesive updated look. The kitchen features stainless steel appliances, a marble vertical tile backsplash, and dark speckled countertops, with a dining nook off to the side that opens to the backyard through a sliding glass door. The adjoining living room centers on a floor-to-ceiling brick fireplace with a walnut wood panel accent and brass fireplace doors, plus a built-in wet bar with a stainless sink and a decorative rock-filled display niche. A built-in desk nook is tucked into an exposed brick corner near the dining area. Bedrooms offer new carpet, ceiling fans, and generous closet space, including double sliding-door closets; one bedroom includes a wall of built-in bookshelves with a drop-down desk, and another is finished with a sage green crown molding accent and direct access to one of two fully renovated bathrooms, each featuring a green vanity, matte black fixtures, black hexagon tile flooring, and a marble-look tile shower surround. Outside, the brick and wood-sided exterior is set among mature shade trees, with a stone-accented entry, an attached garage, and a privacy-fenced backyard with a concrete patio off the sliding door. Schedule your showing today for the beautiful home in a wonderful neighborhood in Northwest OKC.
Property Features
Property Type: Residential - Single Family
Fireplaces: 1
Garage: 2
Heating: Natural Gas
Home Style: Mid-Century Modern, Ranch
Lot Size: 0.17 Acres
Roof Type: Composition
Taxes: $632
Year Built: 1963
Feature Descriptions
Days on Site: 15
Exterior: Brick, Stone, Vinyl Siding
Fireplace: Wood Burning
Lot: Interior Lot
Storm Shelter: No
Local Schools
High School: Putnam City HS
Middle School: James L. Capps MS
Elementary School: Rollingwood ES
School District: Putnam City
Listed By / Shown By
Listed By
Agency Name: RE/MAX Preferred
Agent Name: Carla Splaingard
Agency Phone: (405) 751-4848

Shown By
Agent Name: Jena Hunter
Agent Phone: (580) 484-1758
Agency Title: Chinowth & Cohen

Estimate Your Payment
Estimated Payment
$ 726.66 per month $595.90 Principal & Interest $52.67 Property Tax $78.09 Homeowner's InsuranceChange Payment Information

Listing data compilation and photo(s) © 2026 MLSOK, Inc. We do not attempt to verify the currency, completeness, accuracy, or authenticity of the data contained herein. Information is subject to transcription and transmission errors and is provided “as is”. All information, including but not limited to property square footage and lot size, zoning, and fitness for a particular purpose is subject to inaccuracies and should be independently verified through personal inspection and/or consultation with appropriate professionals. The listing information provided is for consumers’ personal, non-commercial use and may not be used for any purpose other than to identify prospective purchasers. This data is copyrighted and may not be transmitted, retransmitted, copied, framed, repurposed, or altered in any way for any other site, individual and/or purpose without the express written permission of MLSOK, Inc.
Privacy Policy / DMCA Notice / ADA Accessibility


This site is hosted, designed and copyright
© 1994 - 2026 by
Delta Media Group, Inc. -- Patent Pending --
4604 NW 59th Terrace | MLS# 1246691
This single family home located at 4604 NW 59th Terrace, Oklahoma City, OK 73122 is currently listed for sale with an asking price of $267,750. This property was built in 1963 and has 3 bedrooms and 2 full baths with 1588 sq. ft. NW 59th Terrace is located within the Putnam City school district. Search Oklahoma City real estate on jhunter.ccoklahoma.com today.