JenaHunter

BEDS3
BATHS2 full 1 partial
SQUARE FEET2,582
MLS#1248413
STATUSActive
PROPERTY TYPEResidential - Single Family
SCHOOLMidwest City-Del City
Property Description
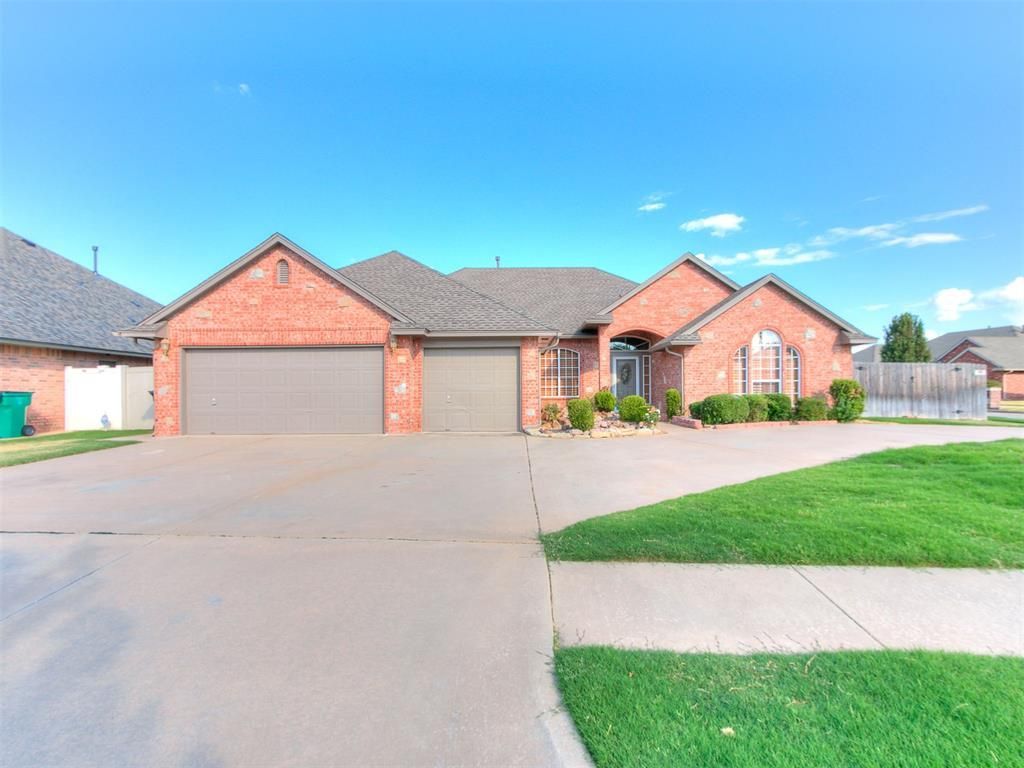
Truly A Home of Distinction! Check it out- all new freshly painted interior and exterior. Some new flooring -Carpet and LVP in Living Room and Dining room, Kitchen! A Wifi controlled Thermostat and Sprinkler System. This remarkable estate was a Custom build in 2003 by Paul Frolich, the legendary homebuilder known for meticulous detail and quality workmanship! Thought and detail abound in this smart house with furniture quality finishes on the cabinets and glass front display cabinets, rich oak wood and architectural detail throughout. The private wing for the owner's suite has a fantastic Australian closet, plentiful storage, luxury bath with jetted tub and separate shower and double vanities plus seated vanity. One Year AHS Home warranty included! Big Back Yard with garden spot. Professionally enclosed 20 x 13 Patio room is an awesome Den that looks out onto the nice privacy fenced backyard, facing east, Great for your home gym or hobby room! Check out the Kitchen w/generous rich wood cabinets, built-in home manager desk with glass front upper Cabinet, pantry with pressure light, roll-out shelves, glass front hutch and handy roll-out shelves.This Place is ready for your next chapter and years of enjoyment!
Property Features
Property Type: Residential - Single Family
Fenced: Yes
Fireplaces: 2
Garage: 3
Heating: Natural Gas
Home Style: Dallas, Traditional
Lot Size: 0.22 Acres
Roof Type: Heavy Comp
Taxes: $4,229
Year Built: 2003
Amenities
Ceiling Fan(s)
Stained Wood
Rain Gutters
Water Feature
Feature Descriptions
Appliances: Dishwasher, Disposal, Microwave, Refrigerator
Days on Site: 10
Exterior: Brick
Fencing: Wood
Fireplace: Masonry
Lot: Corner Lot
Lot Dimensions: .22
Parking: Additional Parking, Circular Driveway, Concrete
Storm Shelter: Outdoors, Yes
Utilities: Public
Local Schools
High School: Del City HS
Middle School: Del City MS
Elementary School: Parkview ES
School District: Midwest City-Del City
Listed By / Shown By
Listed By
Agency Name: Crossland Real Estate
Agent Name: Aimee Wiginton
Agency Phone: (405) 604-6800

Shown By
Agent Name: Jena Hunter
Agent Phone: (580) 484-1758
Agency Title: Chinowth & Cohen

Estimate Your Payment
Estimated Payment
$ 1,227.16 per month $773.38 Principal & Interest $352.42 Property Tax $101.35 Homeowner's InsuranceChange Payment Information

Listing data compilation and photo(s) © 2026 MLSOK, Inc. We do not attempt to verify the currency, completeness, accuracy, or authenticity of the data contained herein. Information is subject to transcription and transmission errors and is provided “as is”. All information, including but not limited to property square footage and lot size, zoning, and fitness for a particular purpose is subject to inaccuracies and should be independently verified through personal inspection and/or consultation with appropriate professionals. The listing information provided is for consumers’ personal, non-commercial use and may not be used for any purpose other than to identify prospective purchasers. This data is copyrighted and may not be transmitted, retransmitted, copied, framed, repurposed, or altered in any way for any other site, individual and/or purpose without the express written permission of MLSOK, Inc.
Privacy Policy / DMCA Notice / ADA Accessibility


This site is hosted, designed and copyright
© 1994 - 2026 by
Delta Media Group, Inc. -- Patent Pending --
5612 Holly Brooke Lane | MLS# 1248413
This single family home located at 5612 Holly Brooke Lane, Oklahoma City, OK 73135 is currently listed for sale with an asking price of $347,500. This property was built in 2003 and has 3 bedrooms and 2 full and 1 partial baths with 2582 sq. ft. Holly Brooke Lane is located within the Midwest City-Del City school district. Search Oklahoma City real estate on jhunter.ccoklahoma.com today.