JenaHunter

BEDS3
BATHS3 full 1 partial
SQUARE FEET1,932
MLS#2634408
STATUSActive
PROPERTY TYPEResidential -
SUBDIVISIONTodd
SCHOOLAda - Sch Dist
Property Description
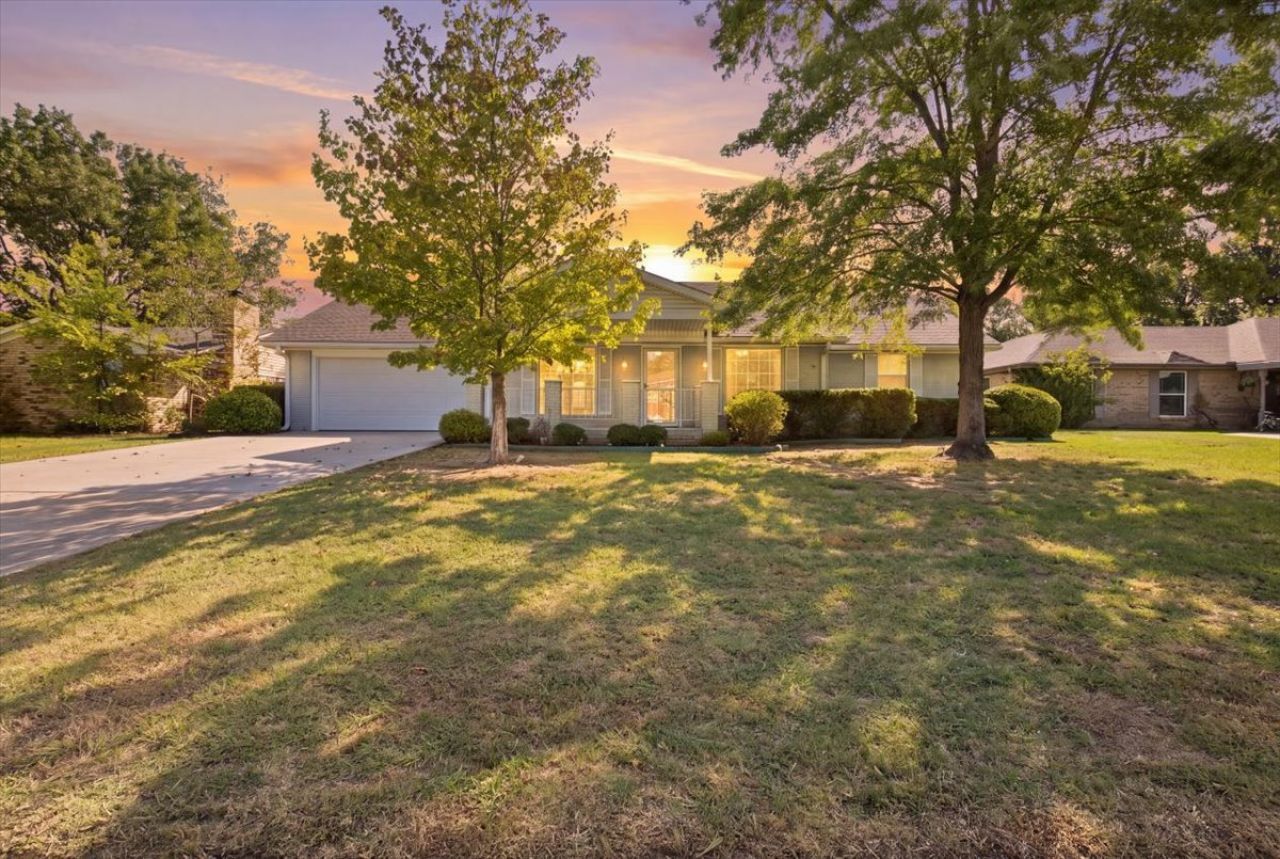
This stately brick home in Ada offers an abundance of space and character! A welcoming covered front porch leads into a spacious living room featuring a cozy fireplace. The home offers 3 bedrooms, 3 full baths plus a half bath, along with a separate dining room conveniently located just off the kitchen. An additional heated and cooled sunroom provides even more living space and features a spa-perfect for relaxing and unwinding at the end of the day. Outside, enjoy a nice-sized backyard enclosed with a wood privacy fence, along with two storage buildings, both equipped with electricity. The attached two-car garage also features a safe shelter for added peace of mind. With generous living spaces, great outdoor amenities and a convenient in-town Ada location, this home has so much to offer. Schedule your private showing today!
Property Features
Property Type: Residential -
Cooling: Central Air
Fireplaces: 1
Garage: 2 car attached
Heating: Central, Electric
Lot Size: 0.25 Acres
Roof Type: Asphalt, Fiberglass
Stories: 1.0
Taxes: $2,363
Year Built: 1974
Amenities
Granite Counters
Other
Ceiling Fan(s)
Electric Oven Connection
Electric Range Connection
Rain Gutters
Feature Descriptions
Appliances: Built-In Oven, Cooktop, Dishwasher, Electric Water Heater, Disposal, Microwave, Oven, Range
Community Features: Gutter(s)
Days on Site: 4
Exterior: Brick, Wood Frame
Fencing: Privacy
Fireplace: Gas Log
Flooring: Carpet, Tile
HOA Y/N: No
Laundry: Washer Hookup
Lot: None
Parking: Attached, Garage
Parking Notes: Attached, Garage
Patio/Porch: Covered, Enclosed, Patio, Porch
Security: Safe Room Interior, Smoke Detector(s)
Sewer: Public Sewer
Utilities: Electricity Available, Natural Gas Available, Water Available
Water: Public
Window: Vinyl
Local Schools
High School: Ada
Elementary School: Ada
School District: Ada - Sch Dist
Listed By / Shown By
Listed By
Agency Name: Gray Real Estate Elite, Inc.
Shown By
Agent Name: Jena Hunter
Agent Phone: (580) 484-1758
Agency Title: Chinowth & Cohen

Estimate Your Payment
Estimated Payment
$ 825.97 per month $556.17 Principal & Interest $196.92 Property Tax $72.89 Homeowner's InsuranceChange Payment Information

Privacy Policy / DMCA Notice / ADA Accessibility


This site is hosted, designed and copyright
© 1994 - 2026 by
Delta Media Group, Inc. -- Patent Pending --
620 Ann | MLS# 2634408
This home located at 620 Ann, Ada, OK 74820 is currently listed for sale with an asking price of $249,900. This property was built in 1974 and has 3 bedrooms and 3 full and 1 partial baths with 1932 sq. ft. Ann is located in the Todd subdivision within the Ada - Sch Dist school district. Search Todd real estate on jhunter.ccoklahoma.com today.