JenaHunter

BEDS3
BATHS2 full
SQUARE FEET1,640
MLS#2633794
STATUSActive
PROPERTY TYPEResidential -
SUBDIVISIONMclish Cottages
SCHOOLArdmore - Sch Dist
Property Description
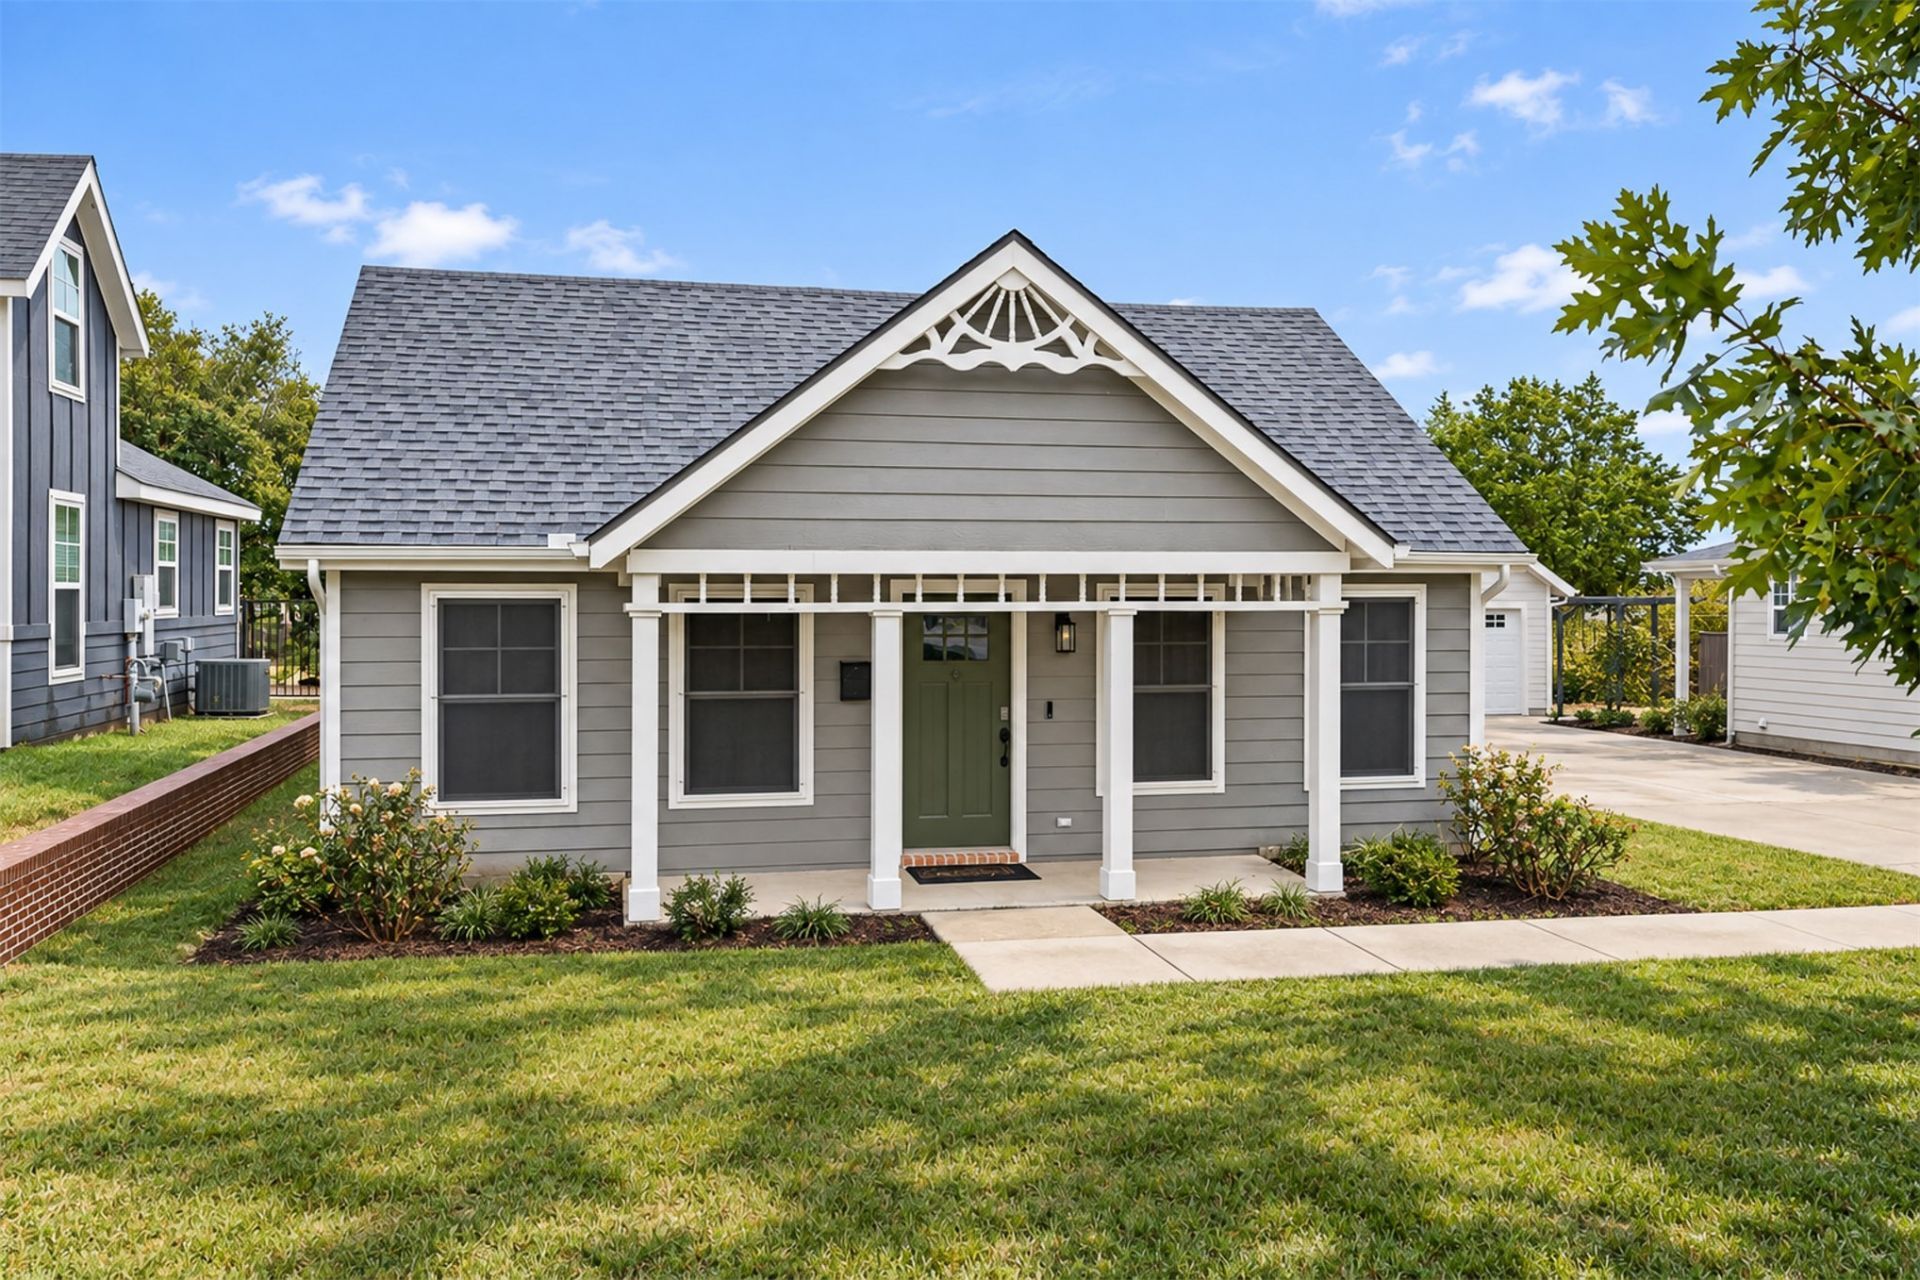
Modern Victorian style meets comfortable everyday living in this charming 3-bedroom, 2-bath cottage. The light-filled, open floor plan features a spacious living area with fireplace, formal dining room, and beautiful custom details throughout. The kitchen offers quartz countertops, a large island with seating, stainless steel appliances, abundant cabinetry, and plenty of workspace for cooking and entertaining. The spacious primary suite features a tray ceiling, large closet, and private bath with double sinks and a beautiful tiled walk-in shower. Two additional bedrooms and a second full bath provide flexibility for family, guests, or a home office. Polished concrete floors, elegant lighting, custom trim, and thoughtful architectural details give this home a style all its own. Outside, enjoy a fenced backyard along with a detached garage for additional parking and storage. A wonderful combination of vintage-inspired charm and modern finishes.
Property Features
Property Type: Residential -
Cooling: Central Air
Fireplaces: 1
Garage: 1
Heating: Central, Gas
Home Style: Cottage
Lot Size: 0.15 Acres
Roof Type: Asphalt, Fiberglass
Stories: 1.0
Taxes: $2,323
Year Built: 2016
Amenities
Attic
High Ceilings
High Speed Internet
Quartz Counters
Stone Counters
Wired for Data
Ceiling Fan(s)
Gas Range Connection
Gas Oven Connection
Sprinkler/Irrigation
Feature Descriptions
Appliances: Dishwasher, Disposal, Gas Water Heater, Oven, Range, Refrigerator
Days on Site: 1
Exterior: HardiPlank Type, Wood Frame
Fencing: Decorative
Fireplace: Glass Doors, Gas Log, Gas Starter
Flooring: Concrete
HOA Y/N: No
Laundry: Washer Hookup, Electric Dryer Hookup
Lot: None
Parking: Detached, Garage, Storage
Parking Notes: Detached, Garage, Storage
Patio/Porch: Covered, Other, Porch
Security: No Safety Shelter, Smoke Detector(s)
Sewer: Public Sewer
Utilities: Cable Available, Electricity Available, Natural Gas Available, Water Available
Water: Public
Window: Vinyl
Local Schools
High School: Ardmore
Elementary School: Lincoln
School District: Ardmore - Sch Dist
Listed By / Shown By
Listed By
Agency Name: Ardmore Realty, Inc
Shown By
Agent Name: Jena Hunter
Agent Phone: (580) 484-1758
Agency Title: Chinowth & Cohen

Estimate Your Payment
Estimated Payment
$ 921.06 per month $643.19 Principal & Interest $193.58 Property Tax $84.29 Homeowner's InsuranceChange Payment Information

Privacy Policy / DMCA Notice / ADA Accessibility


This site is hosted, designed and copyright
© 1994 - 2026 by
Delta Media Group, Inc. -- Patent Pending --
805 Mclish Street | MLS# 2633794
This home located at 805 Mclish Street , Ardmore, OK 73401 is currently listed for sale with an asking price of $289,000. This property was built in 2016 and has 3 bedrooms and 2 full baths with 1640 sq. ft. Mclish Street is located in the Mclish Cottages subdivision within the Ardmore - Sch Dist school district. Search Mclish Cottages real estate on jhunter.ccoklahoma.com today.